SIGN UP Login/Register
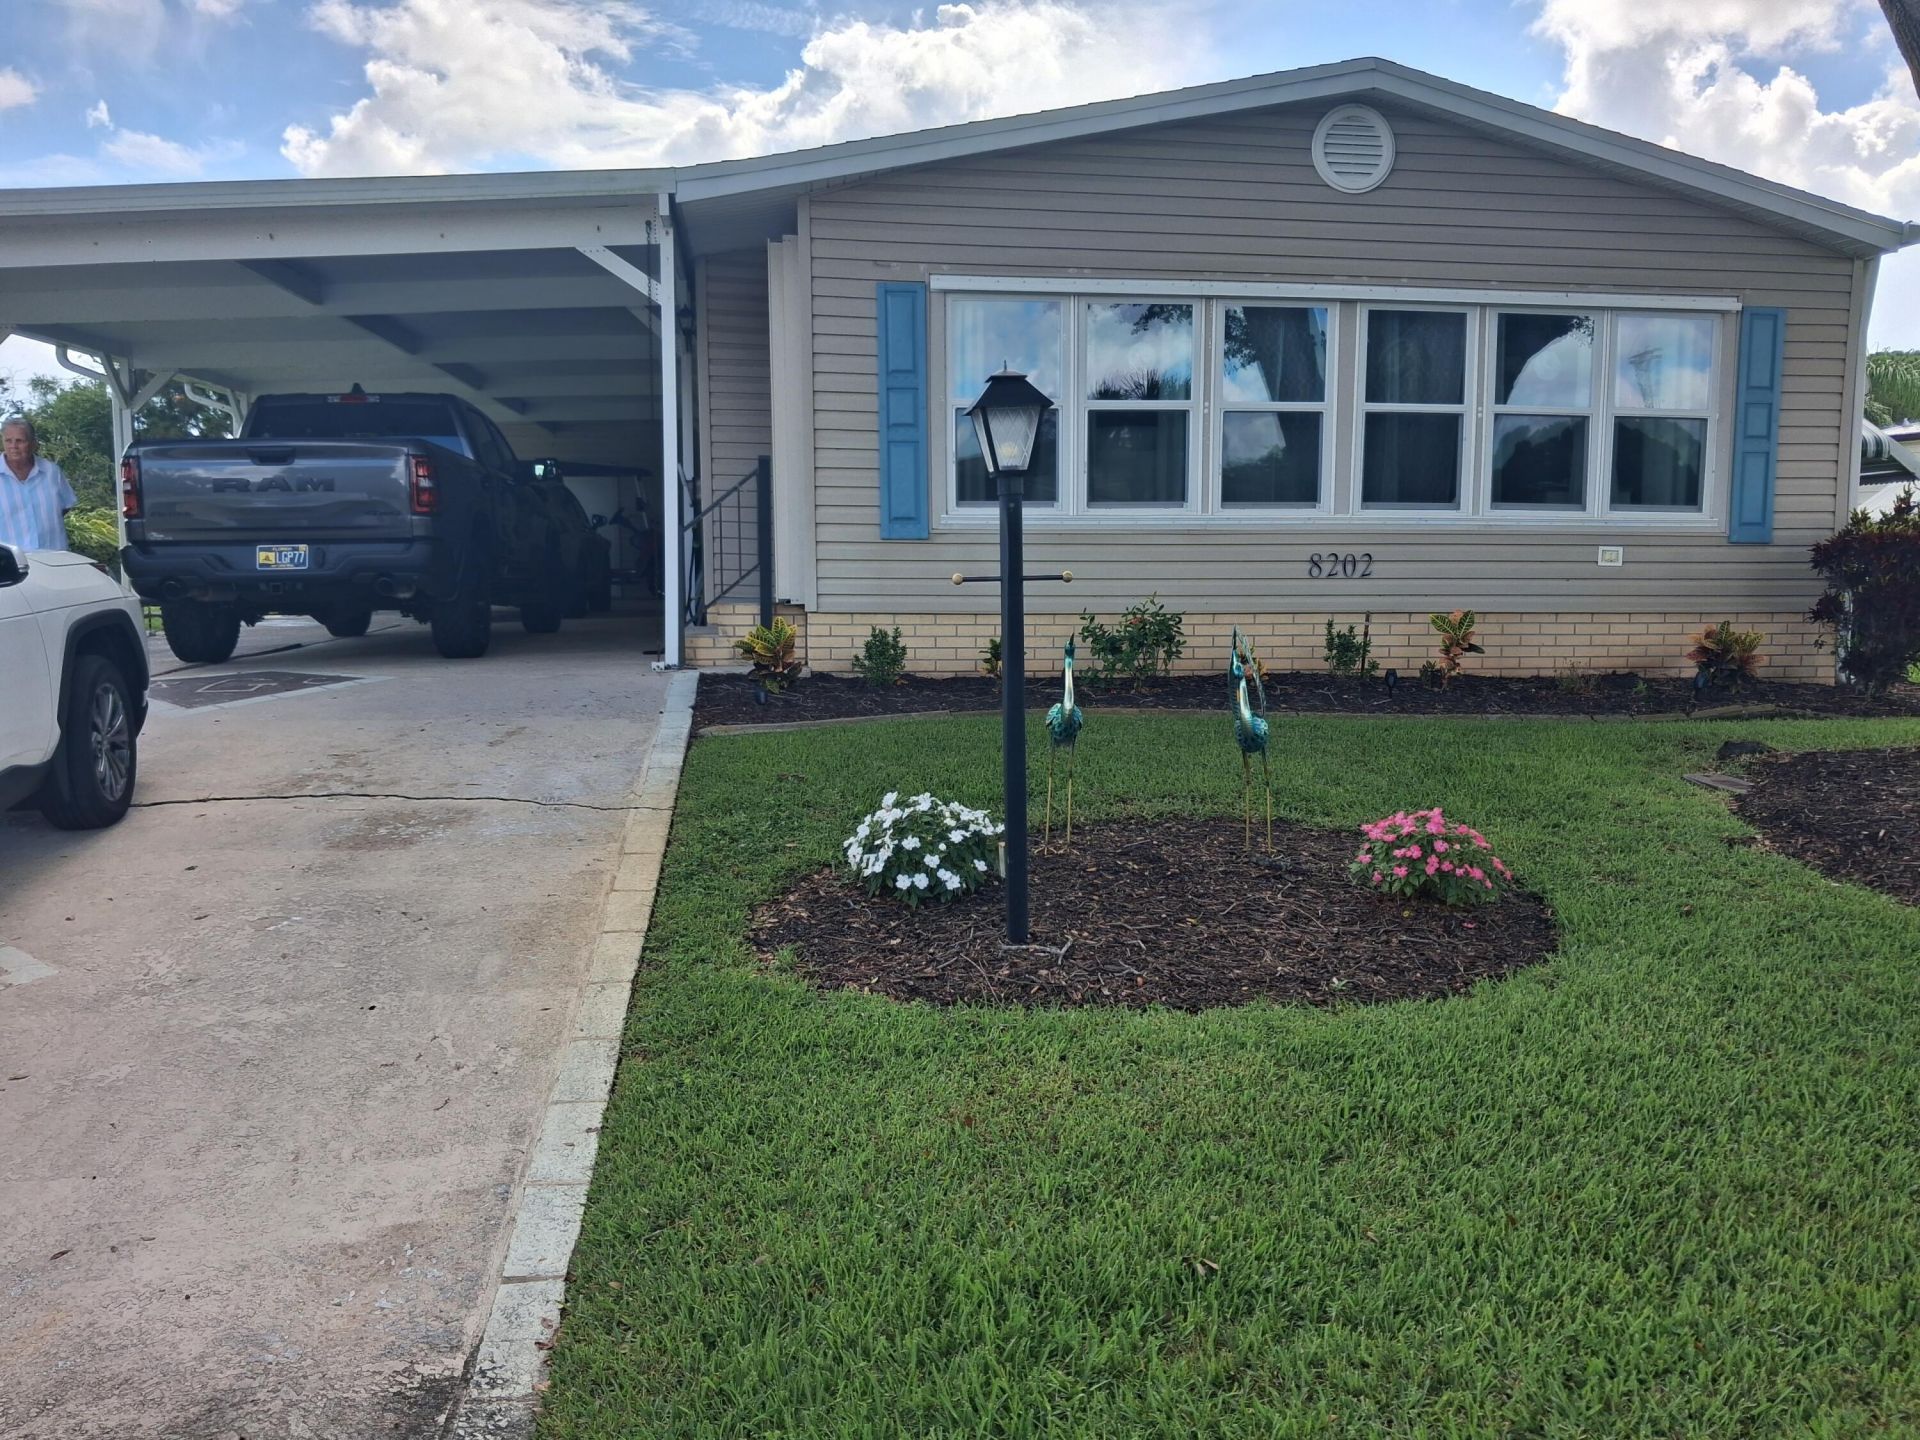
8202 Caper Lane, Unit 8202, Port Saint Lucie, FL 34952 Photo

12 Photos

8202 Caper Lane, 8202 Port St. Lucie, FL 34952
$239,900
  • Beds
    3
  • Baths
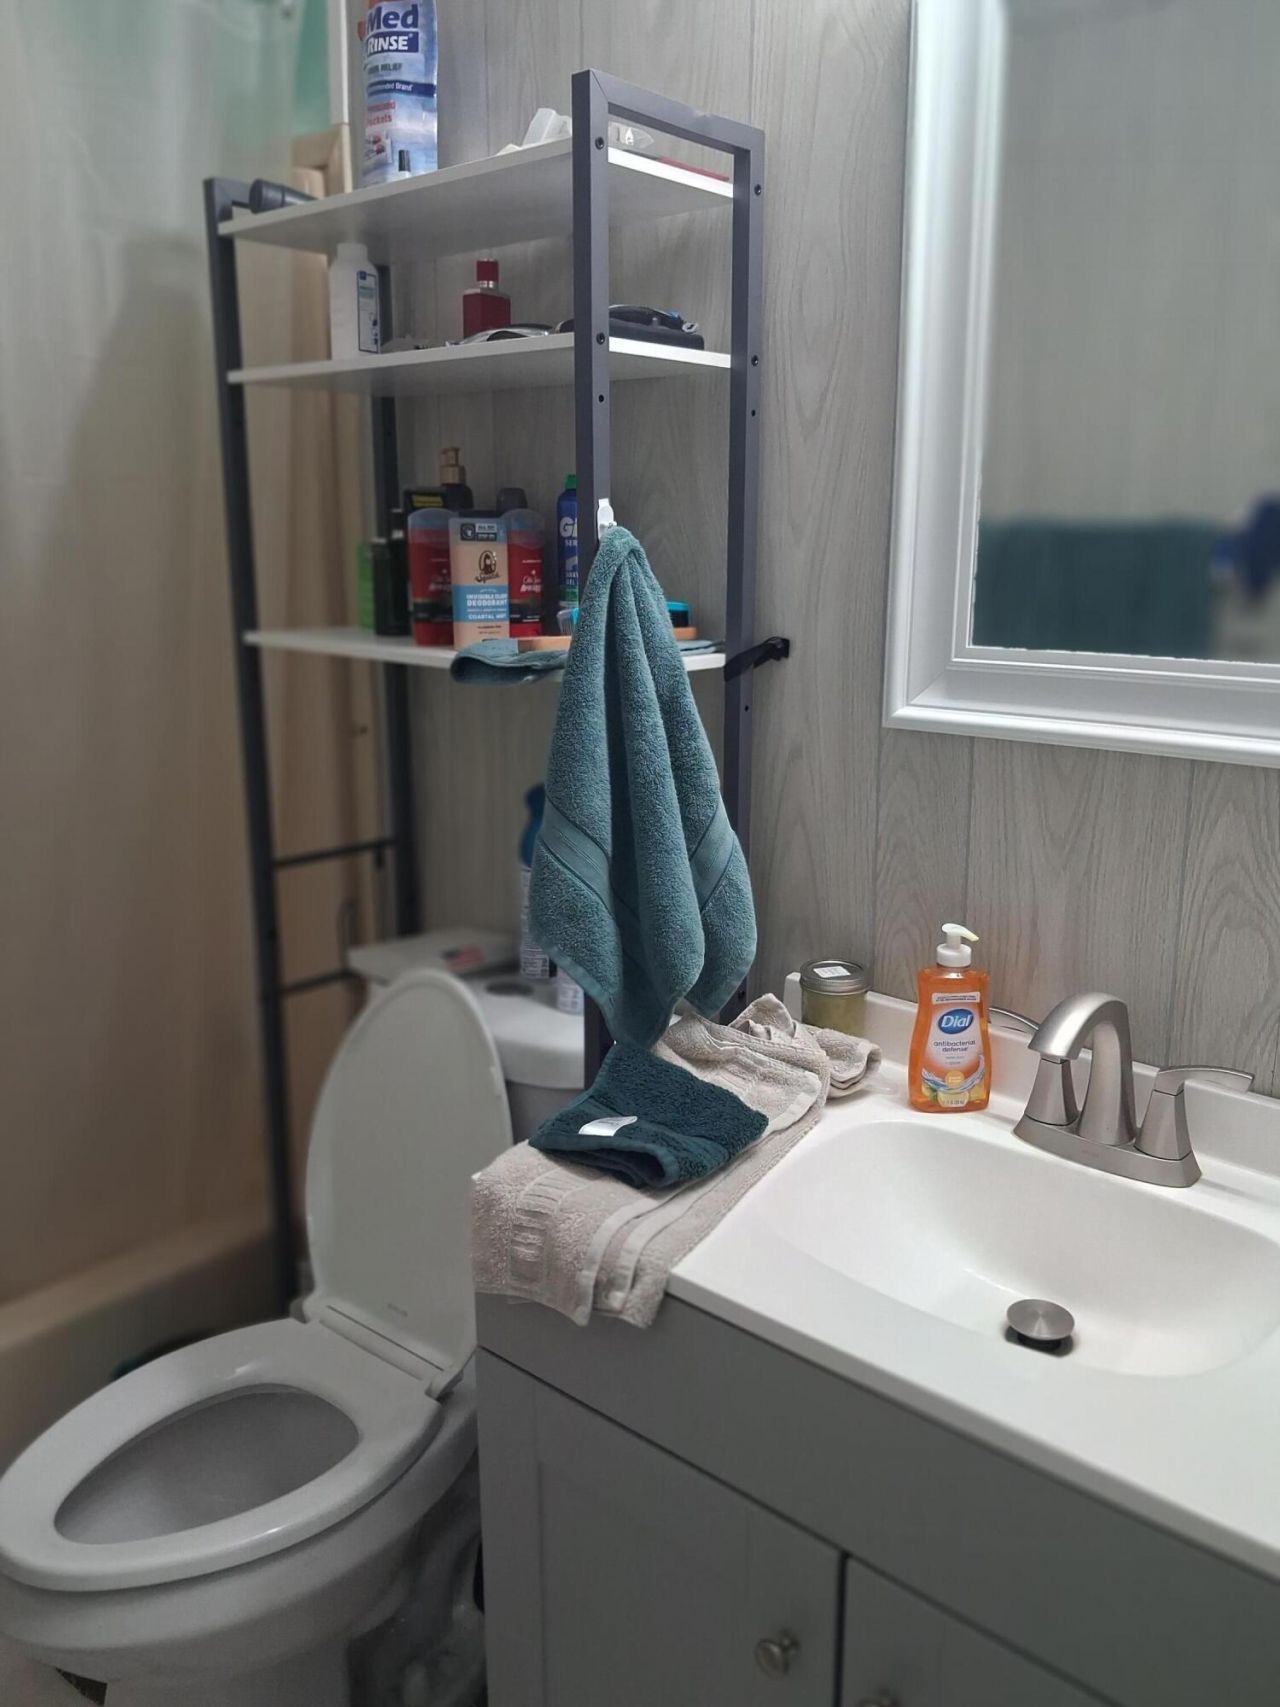
    2 full
  • Total Square Feet
    3,126
  • Lot Size
    0.18 acre(s)

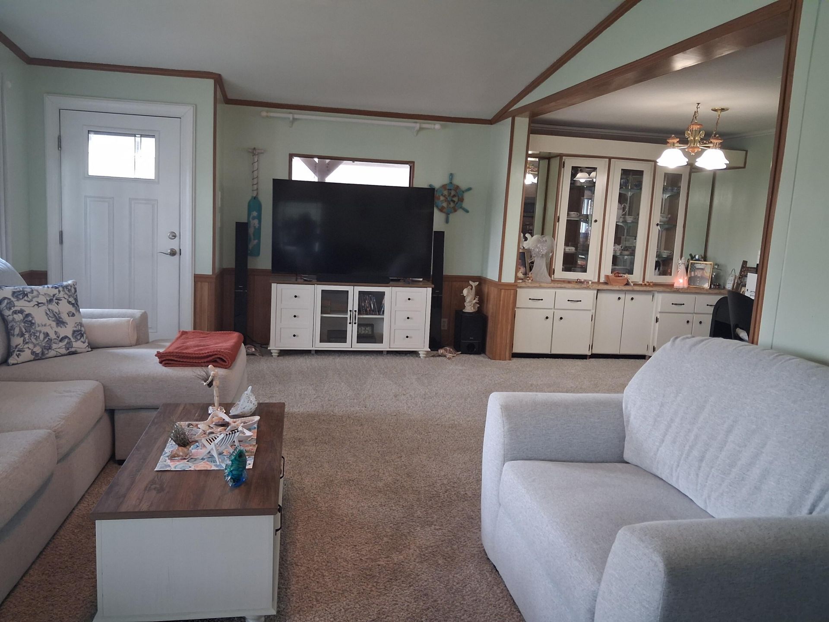
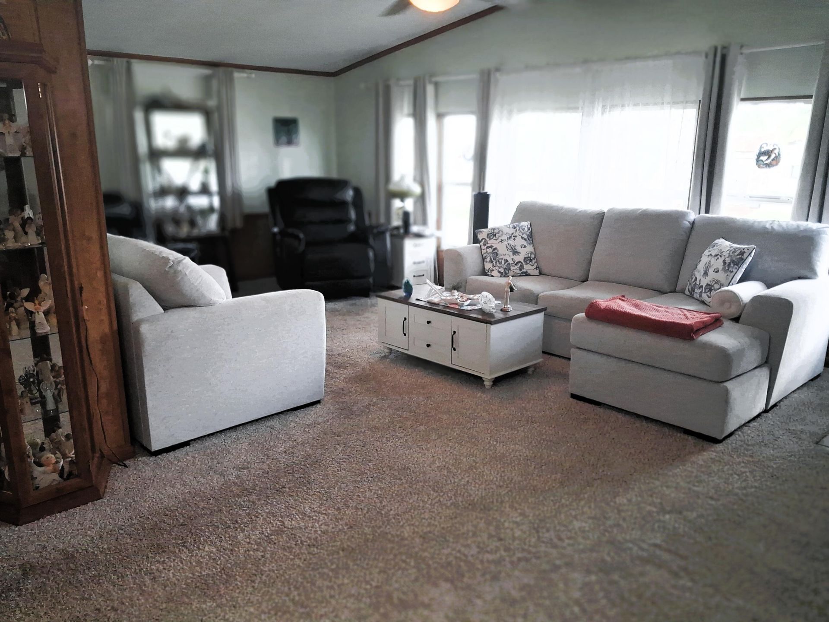
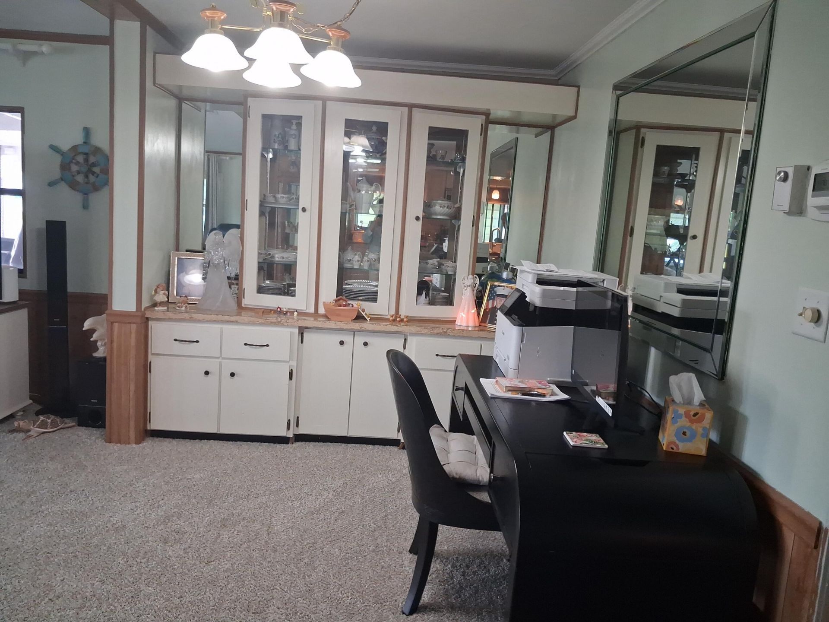
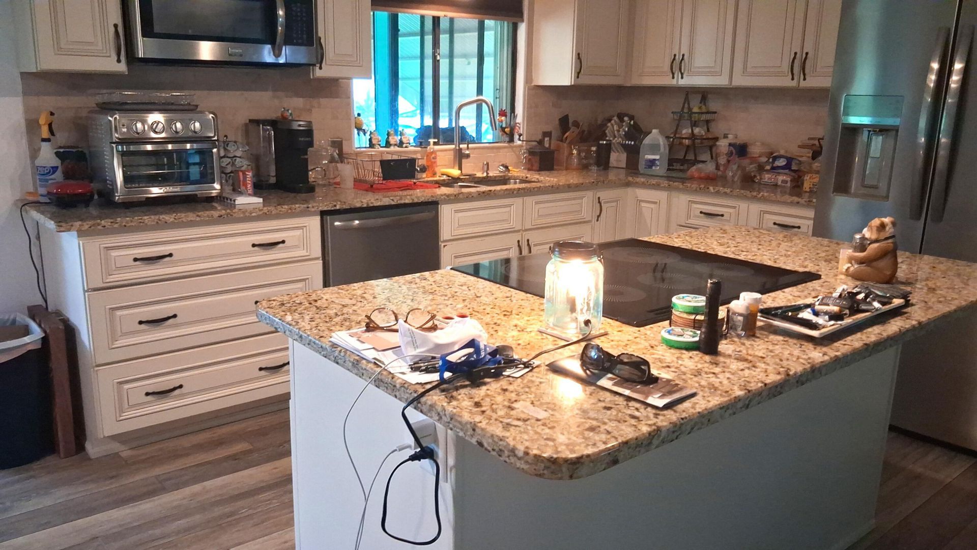
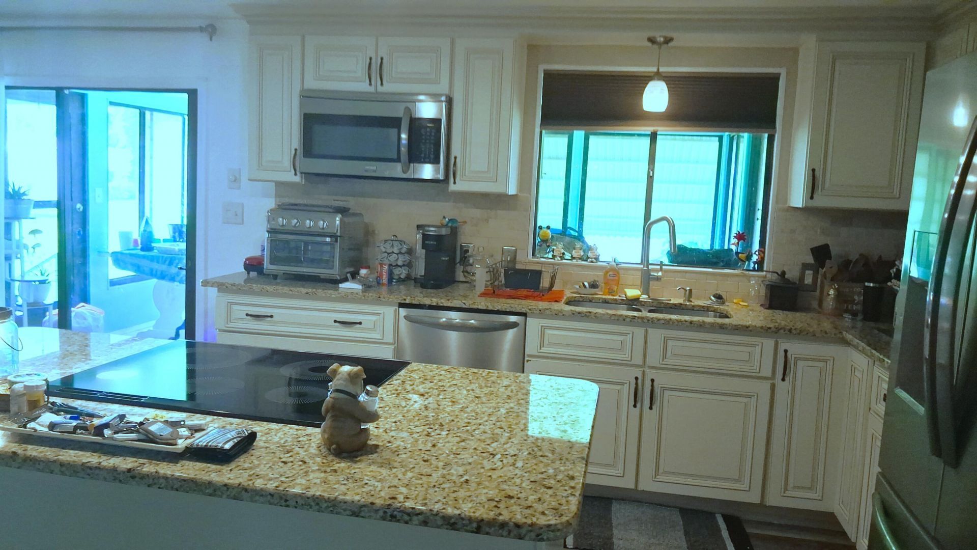
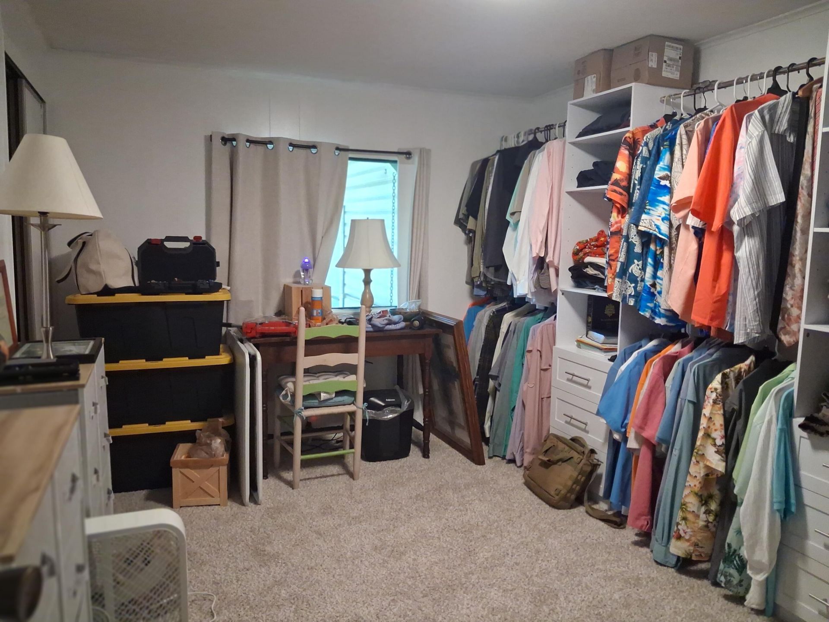
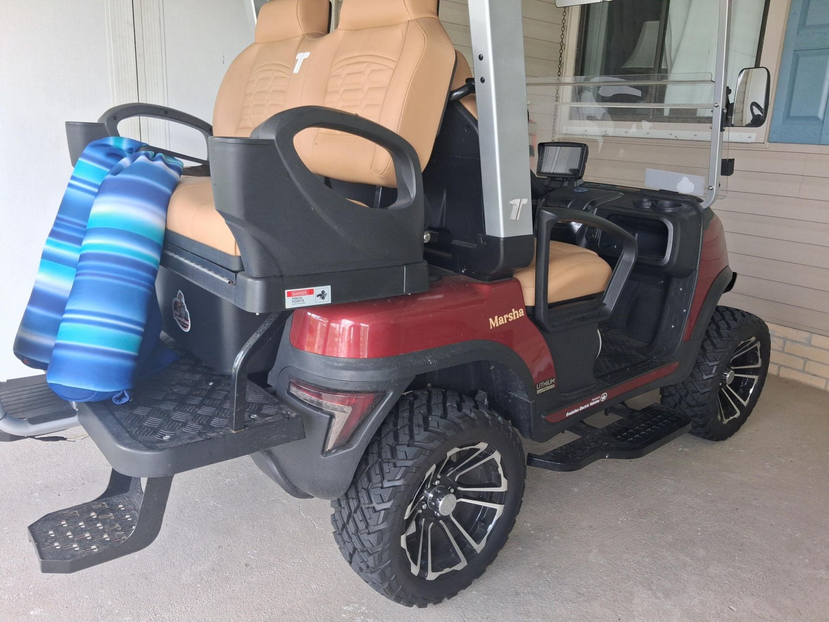
LAND OWNED, SAVE YOU THOUSAND A YEAR ON LAND LEASE! Rare 3-bedroom, 2-bath manufactured home in Savanna Club on corner lot offers 1,664 square feet of single-story living in Port St. Lucie. Remodel Kitchen with Granite counters and all stainless-steel appliances, refrigerator & stove are new. Newer carpeting, Family room, Enclosed Patio and new roof in 2024. Huge Double wide carport &17x13 Shed! New tiedowns in 2025 and new plumbing in 2025. The efficient floor plan provides comfortable space ...

View More

Property Summary

MLS Number: B26073041
Status: Active
Days on Market: 13
Subdivision: SAVANNA CLUB PLAT I
County: Saint Lucie
Bedrooms: 3
Total Square Feet: 3,126
Price Per Sq. Ft.: $77
Style: Traditional
New Constuction: No
Waterfront: No
Property Type: Residential - Mobile Home
Cooling: Central Air, Electric, Wall/Window Unit(s)
Heating: Central, Electric
Lot Size: 0.18 Acres
Roof Type: Composition, Shingle
Stories: 1.0
Taxes: $608
Year Built: 1985
HOA Fee: $340/ Monthly

Featured Amenities

Bar
Kitchen Island
Walk-In Closet(s)
Bedroom Layout - Stacked
Storage
Basketball Court
Billiard Room
Clubhouse
Fitness Center
Golf Course
Game Room
Jogging Path
Management
Pool
Sauna
Shuffleboard Court
Spa/Hot Tub
Tennis Court(s)
Manager On Site
Bocce Ball
Business Center
Cafe/Restaurant
Heated Pool
Internet Included
Kitchen Facilities
Library
Pickleball Court(s)
Putting Green
Recreation Facilities

Property Details

Appliances: Electric Water Heater, Cooktop, Dryer, Disposal, Dishwasher, Electric Range, Ice Maker, Microwave, Refrigerator, Water Heater, Washer, Electric Cooktop
Association: Savanna Club HOA
Association Fee Includes: Cable TV, Internet, Security, Sewer, Trash, Common Areas, Common Real Estate Tax, Recreation Facility, Pool
Carport Spaces: 1
Days on Site: 13
Exterior: Frame, Modular
Outdoor Features: Storage
Fencing: None
Flooring: Carpet, Ceramic Tile, Wood
Home Style: Traditional
Hot Tub: Yes
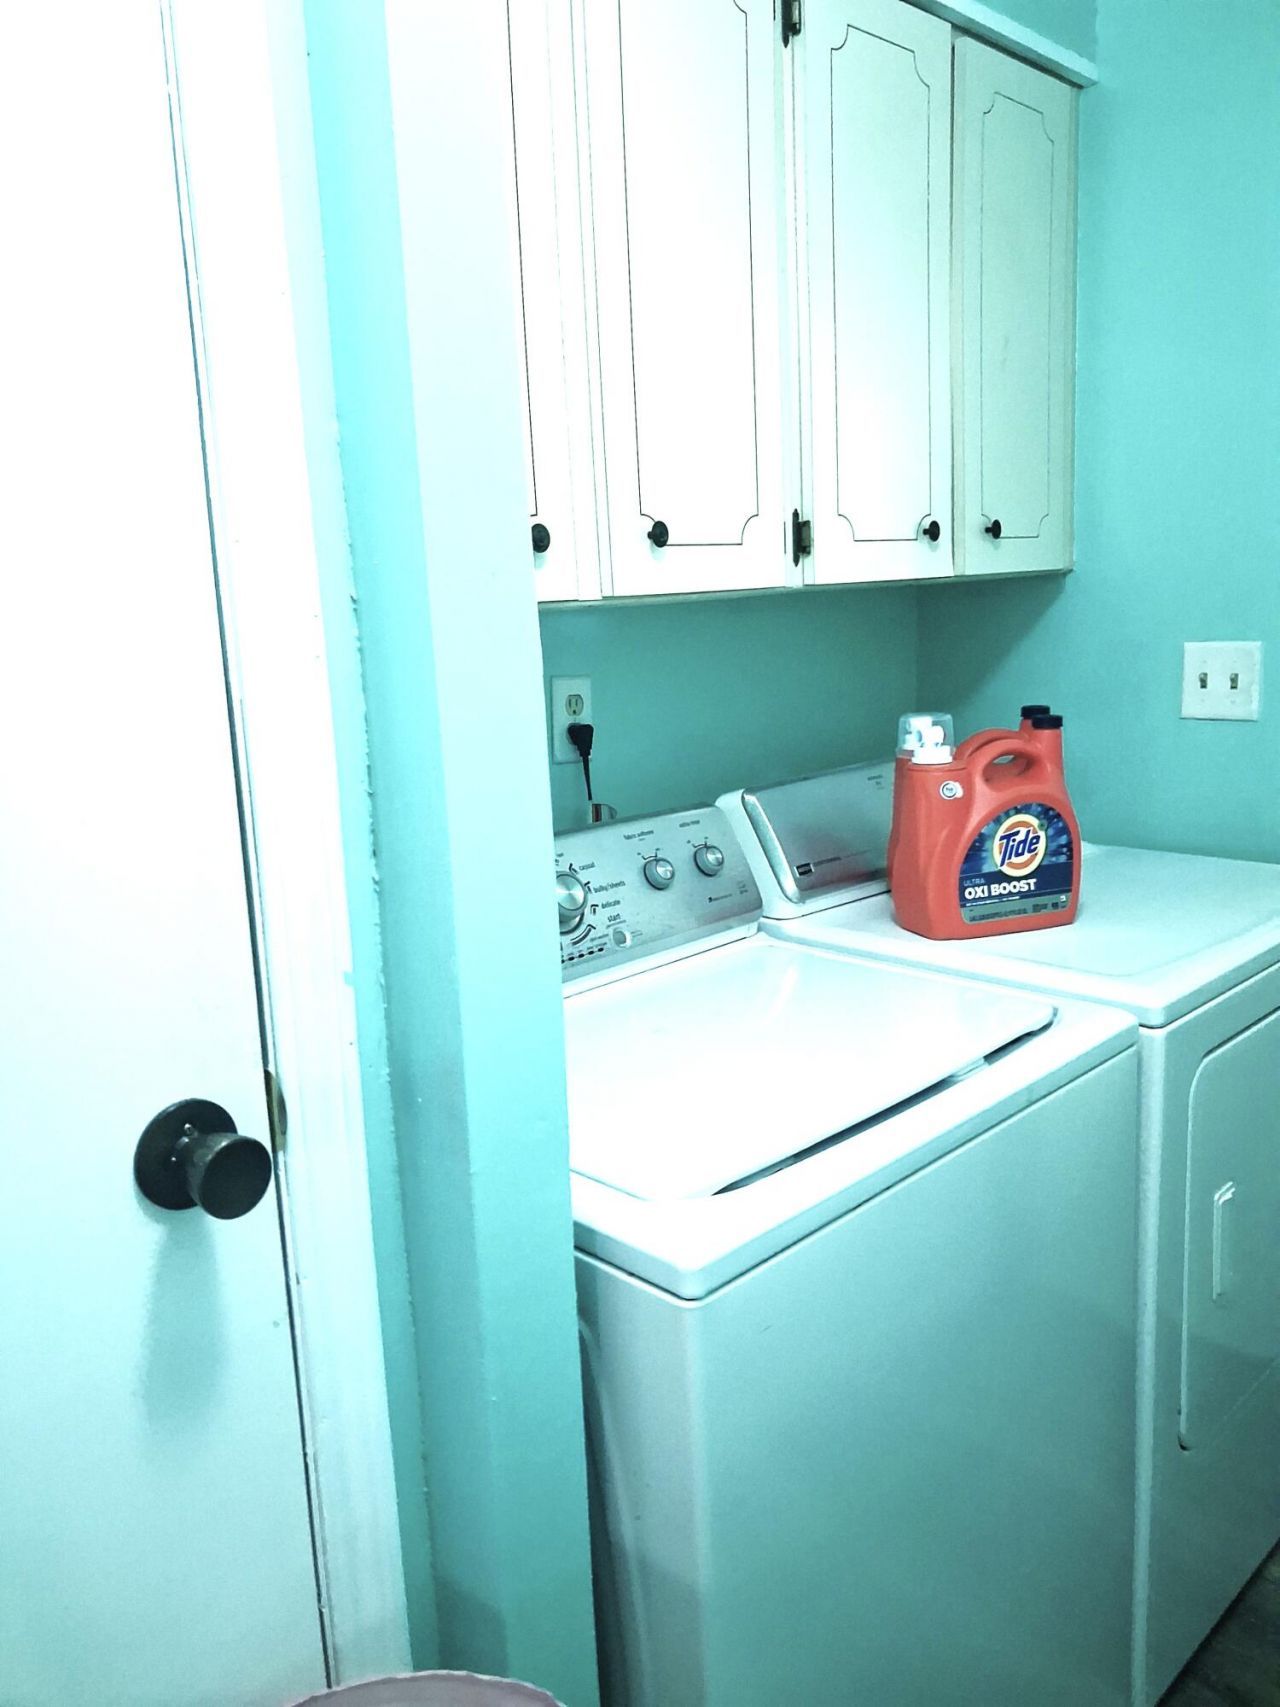
Laundry: Laundry Closet, Electric Dryer Hookup, Inside
Lot: Corner Lot
Lot: Corner Lot
Lot Dimensions: 0.18
Other Equipment: None
Parcel#: 3425701018603
Parking: Attached Carport, Covered, Driveway, Carport, Attached
Parking Notes: Attached Carport, Covered, Driveway, Carport, Attached
Patio/Porch: Patio - Open, Porch - Screened, Patio, Porch
Pets Allowed: Yes, Breed Restrictions, Number Limit
Restrictions: Parking - No Commercial Vehicles
Sauna: Yes
Security: Smoke Detector(s), Security Patrol
Sewer: Public Sewer
Special View Info: Other, Preserve
SQFT Living: 1664
Total Rooms: 11
Utilities: Cable Available, Sewer Available, Water Available
Water: Public
Waterfront Features: None
Construction: Frame,Modular

Room Sizes

Bedroom 2: 12 X 12 Level Main
Bedroom 3: 13 X 15 Level Main
Dining Room: Level - Mainain
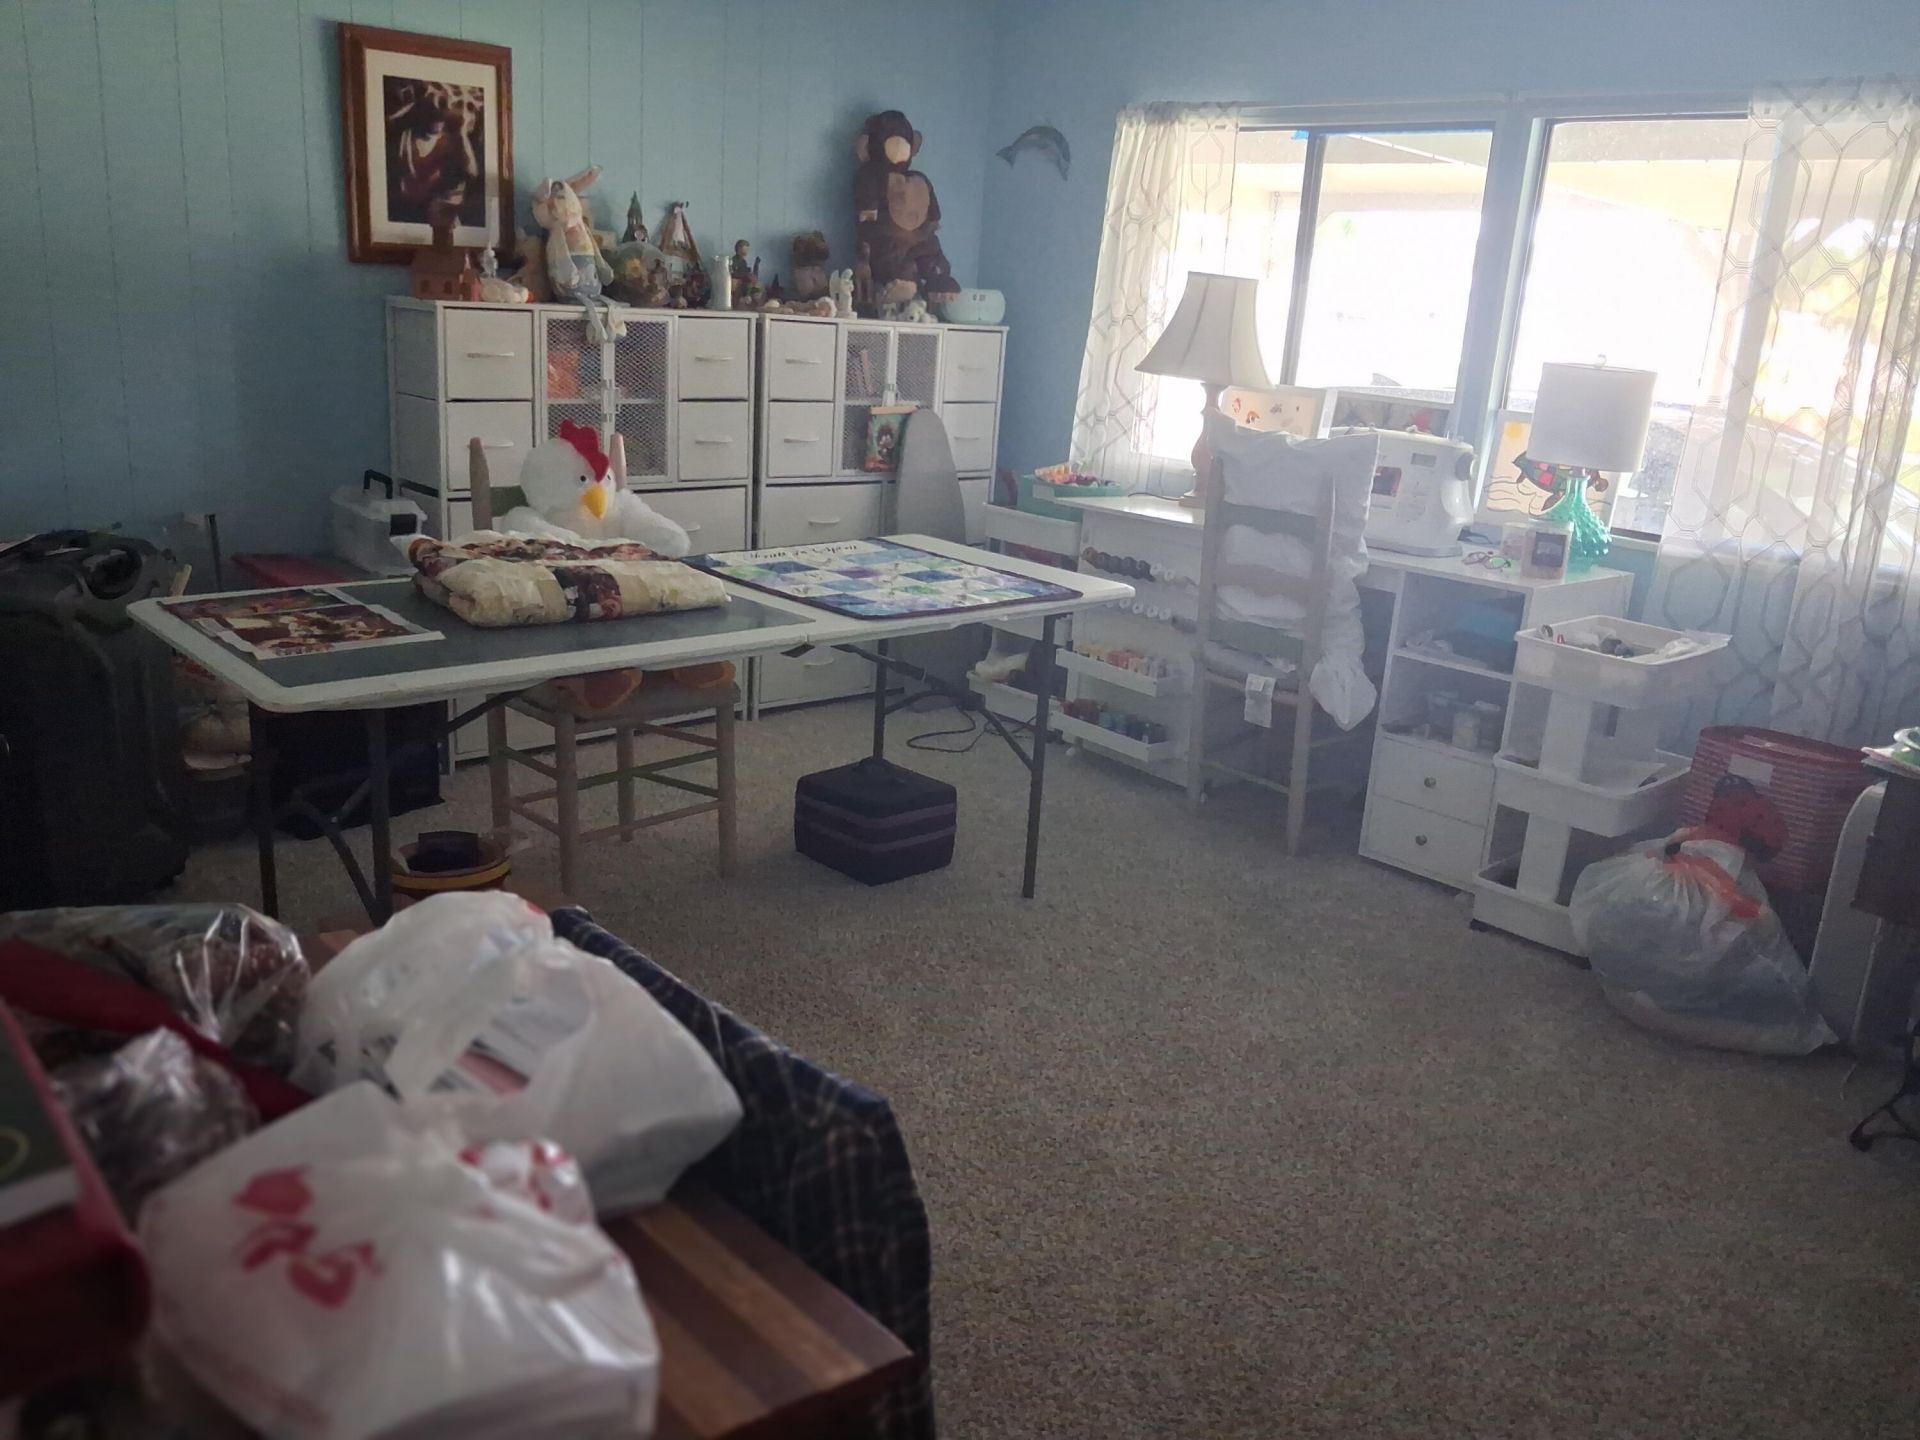
Family Room: 12 X 18 Level Main
Florida Room: 10 X 16 Level Main
Kitchen: 12 X 14 Level Main
Living Room: 14 X 23 Level Main
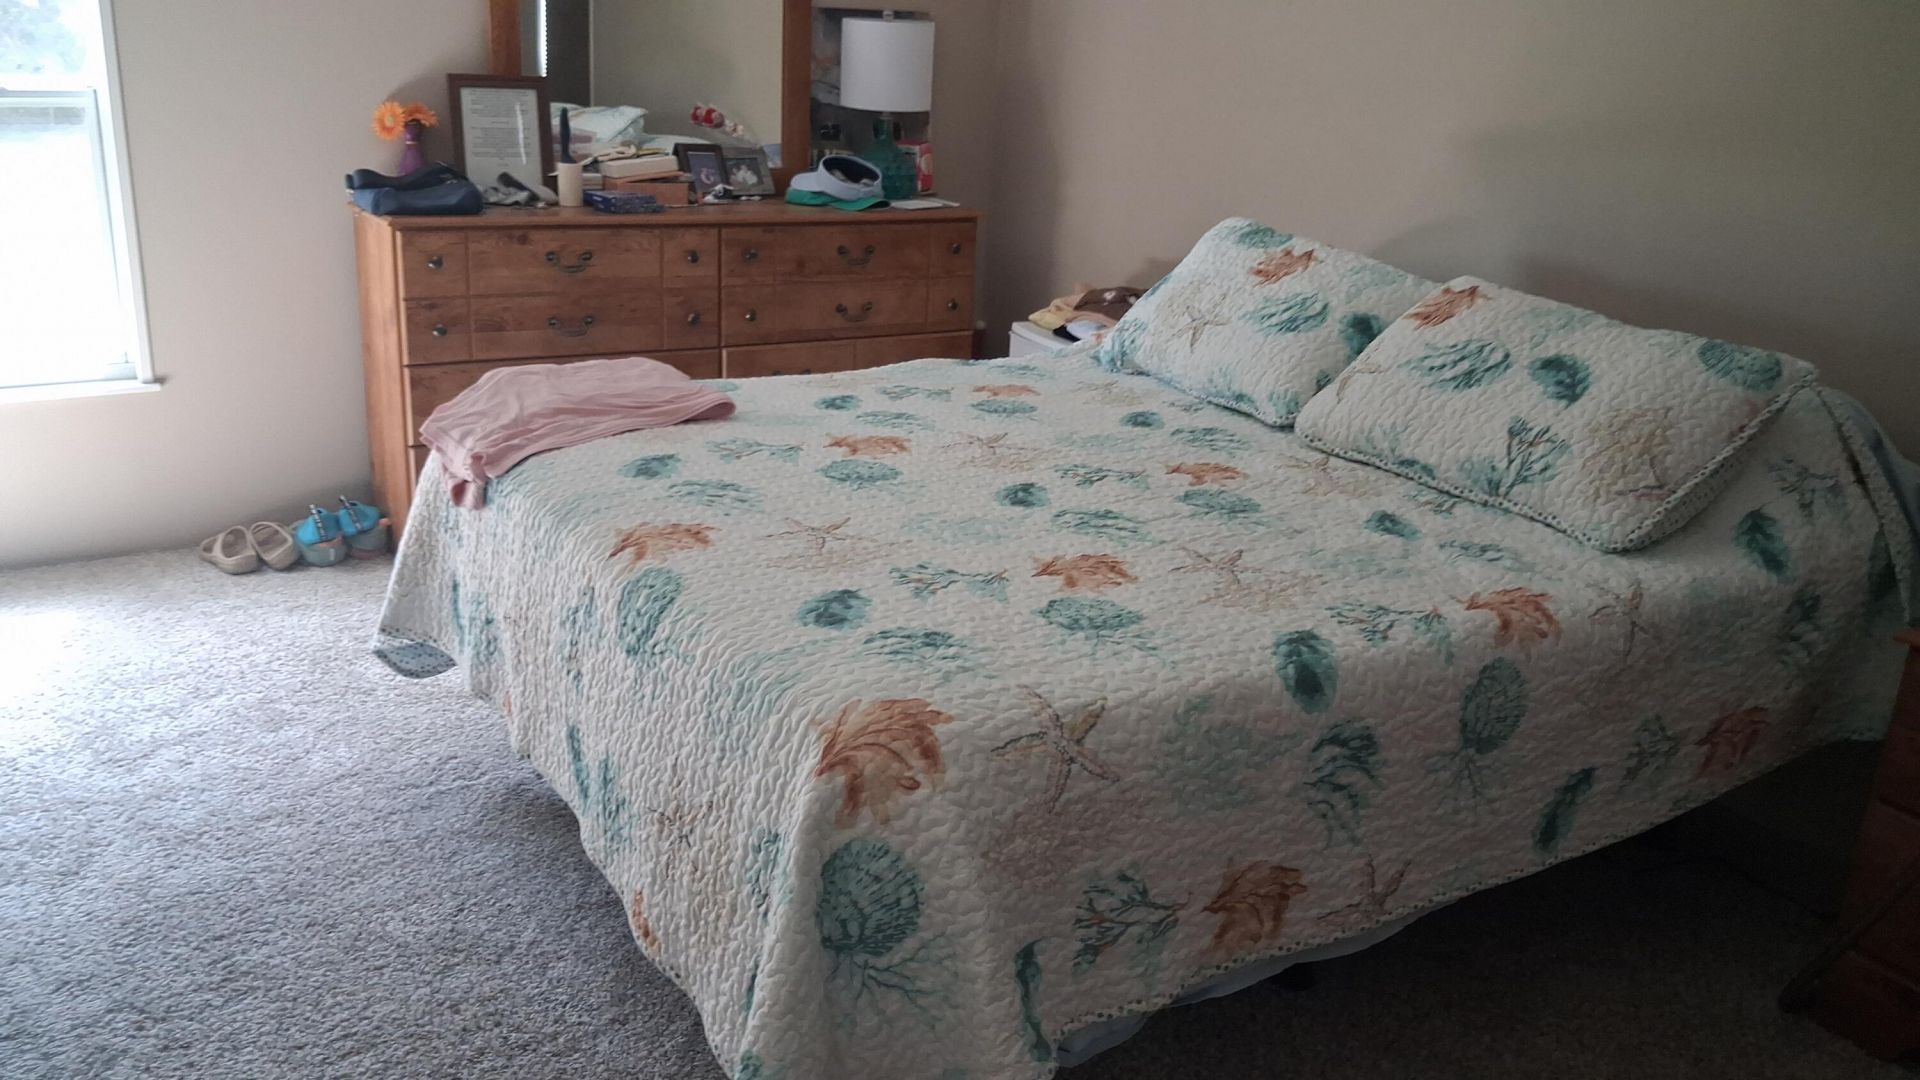
Primary Bedroom: 14 X 15 Level Main
Utility Room: 6 X 7 Level Main
Other: 14 X 17 Level Main

Neighborhood Information

Neighborhood Map

Neighborhood Hero

Neighborhood Highlights

Neighborhood Characteristics

Neighborhood Market Trend

Neighborhood Schools

Courtesy of

Agency Name: Select Properties/Treas Coast
Agent Name: Vicky Marie Ryan
Agency Phone: 772-801-9187

agent picture

Presented by

Agent Name: Rhonda Shoumate
Agent Phone: 561.366.1121
Agency Title: Illustrated Properties
Request Info

IDX logo

Rhonda Shoumate
ipre.com
Office Phone:
561.366.1121

Mortgage Calculator

%
years/fixed
yearly
yearly (est.)

Estimated Payment

$ 1,298.58 Principal & Interest $1,177.94 Property Tax $50.67 Homeowner's Insurance $69.97
Mortgage Logo

Login to My Illustrated Account